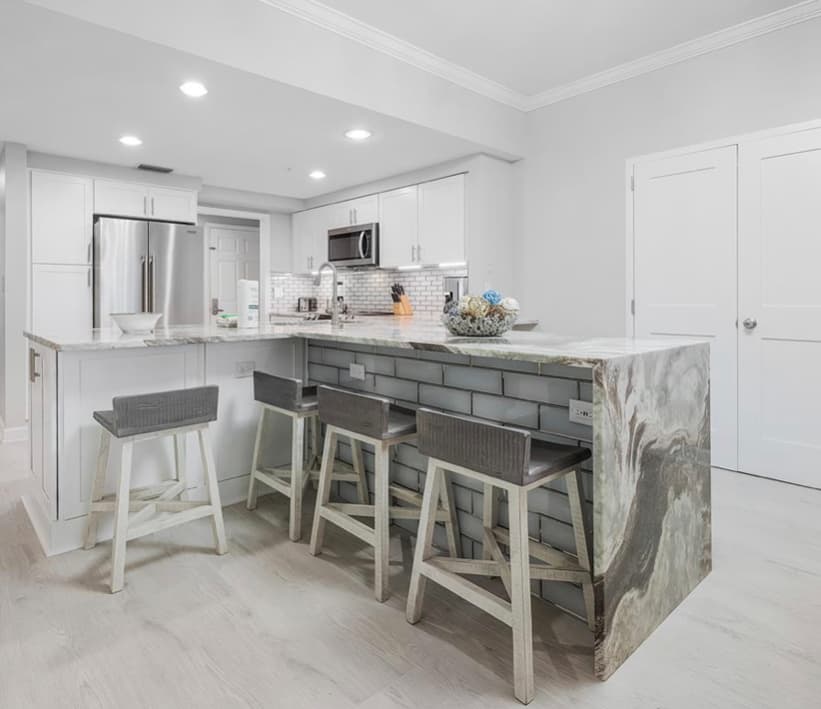
Compact apartment kitchens present a genuine design challenge: how do you fit full-function storage into a 60–80 sq ft galley or L-shaped kitchen? The answer lies in thoughtful cabinet configuration, not more square footage.
Layout First
Before specifying cabinets, analyze the work triangle: refrigerator, sink, and range. Cabinets should support each zone without interrupting workflow.
Strategies That Work
Stack wall cabinets to ceiling height. Standard 36" wall cabinets leave dead space above. Upgrading to 42" or adding a second row of 12" cabinets captures that lost storage — critical in apartments where pantries are rare.
Use base cabinet pull-outs. Lazy susans and full-extension drawer inserts double the usable space in corner and deep base cabinets. Specify these at ordering time rather than retrofitting.
Integrate the refrigerator. Cabinet panels on the refrigerator sides and above create a built-in look while adding supplemental storage above the box.
SKU Selections for Small Kitchens
Our most-specified SKUs for compact kitchens include: - W3015 (30"W × 15"H wall cabinet) — ideal above refrigerators - B18FD (18" base with full-height door) — maximizes storage in narrow runs - UD2742 (27"W × 42"H upper diagonal corner cabinet) — corners without dead space
Ready to Start Your Project?
Talk to our team about volume pricing, lead times, and design packages.
Request a Consultation